ARK Infra Avenues India Pvt Ltd

ARK INFRA
  • Home
  • About us
  • Services
    • Real Estate Development
    • Project Management
    • Investment & Capital
    • Construction Management
    • Architecture & Design
    • Interior Desinging
  • Projects
  • Contact Us
Call us:
(+91) 9848191146
get in touch
Home > Projects

Our Projects

  • Home
  • Projects
Under Construction
Chula Vista, CA

Residential Complex

Your dream home awaits

Whether you’re exploring our homes or envisioning something custom, we’re here to bring your dream to life.

Get your free quote

ARKINFRA

ARK INFRA

D : No : 50-96-12/c, Seethammadhara, Visakhapatnam, Andhra Pradesh, India, Pin- 530013.

  • About Us
  • Services
  • Projects
  • Partners
  • Completed Projects
  • Upcoming Projects
  • Ongoing Projects
  • Contact Us
+(91) 9848191146
+(91) 9010625757
info@arkinfra.com
  • Facebook
  • Instagram
  • Youtube
  • Twitter
© 2026 ARK Infra Avenues India Pvt.Ltd. All Rights Reserved.
Sign in Create an Account

Lost your password?
ARK INFRA

ARK Infra Avenues India Pvt Ltd

Building Trust. Creating Landmarks.

  • Home
  • About us
  • Services
    • Real Estate Development
    • Project Management
    • Investment & Capital
    • Construction Management
    • Architecture & Design
    • Interior Desinging
  • Projects
  • Contact Us

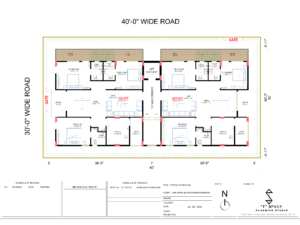
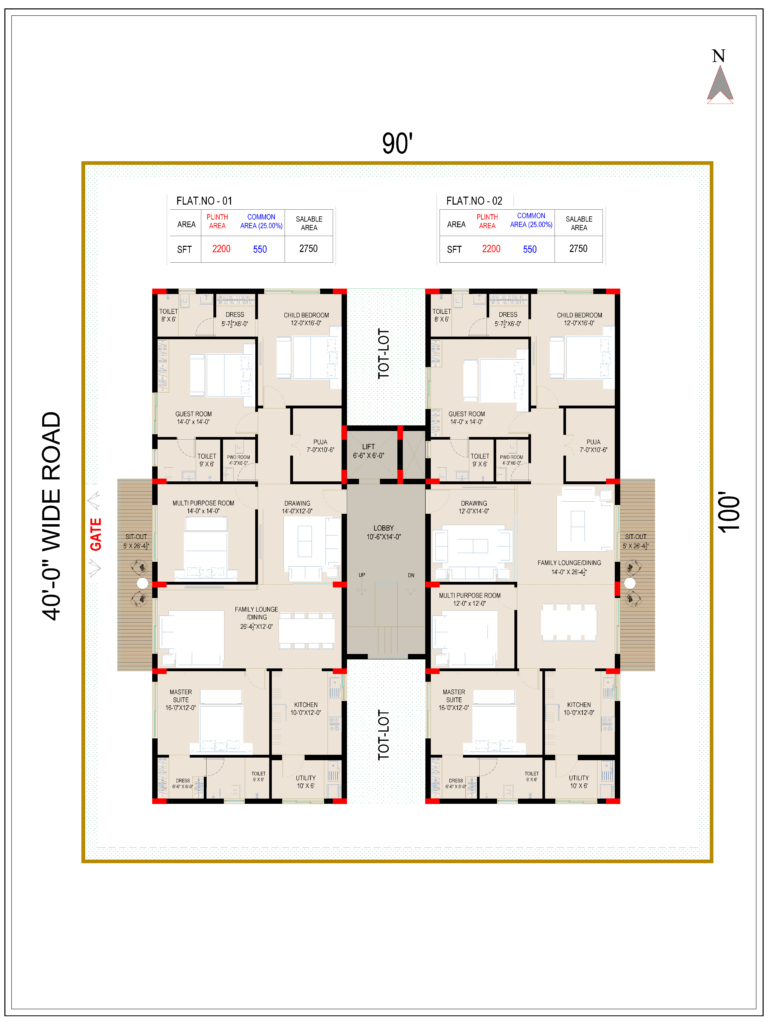
ARK-NW-FLOOR-PLAN

    We're excited to connect with you! Required fields are marked *

    Project Specifications

    Premium Specifications

    Thoughtfully selected materials, finishes and amenities
    designed for quality, comfort and lasting value.

    R.C.C.
    Framed Structure
    43 Grade
    Cement
    800 × 1600
    Premium Vitrified
    100%
    Power Backup*

    01

    Structure & Construction

    • Structure:
      Earthquake-resistant R.C.C framed structure designed
      to withstand wind and seismic loads in accordance with
      applicable IS codes.
    • Steel:
      Entire project uses steel from
      Visakhapatnam Steel Plant.
    • Cement:
      43 Grade Cement.
    • Super Structure:
      Table-moulded fly ash bricks with cement mortar,
      6-inch external walls and 4-inch lightweight internal walls.
    • Wall Finish:
      Internal and external walls plastered with 1:5 cement mortar.
      External walls receive texture finish.
      Ceiling and columns finished with 1:3 cement mortar.
    • Pest Control:
      Treatment provided at cellar, foundation, sewerage trenches
      and flat flooring levels.

    02

    Doors

    1. Main Door:
      Designer teak wood / engineered wood frame with
      veneered finish flush shutter and reputed SS hardware.
    2. Bedroom Doors:
      Designer teak wood / engineered wood frame with
      veneered finish flush shutter and reputed SS hardware.
    3. Bathroom & Utility:
      Granite frames with WPVC shutters.
    4. French Doors:
      UPVC / aluminium sliding doors with
      double-glazed units from reputed brands.
    03

    Windows

    • UPVC / aluminium sliding windows.
    • Mosquito mesh with tinted glass.
    • M.S. safety grills with enamel paint finish.
    • Granite provided on all four sides of window openings.

    04

    Flooring

    Living • Dining • Drawing • Puja

    Premium double-charged vitrified tiles
    800 × 1600 mm — Kajaria / Vitero

    Bedrooms • Kitchen • Balcony

    600 × 1200 mm vitrified tiles —
    Kajaria / Vitero

    Utility & Bathrooms

    600 × 1200 mm acid-resistant,
    anti-skid tiles for flooring and dado.

    Corridors • Staircases • Lift Dado

    Premium granite finish.

    Stilt Parking

    Vitrified non-skid parking tiles.

    05

    Kitchen

    • Black granite kitchen platform.
    • Korean factory-moulded sink.
    • Kitchen dado provided up to
      4 feet height.

    06

    Bathrooms

    • Tile dado up to
      8 feet height.
    • Counter-top wash basin with hot & cold water mixer.
    • Wall-mounted EWC with concealed flush tank.
    • Concealed diverters with single-lever wall mixer.
    • CP fittings of reputed make.

    07

    Electrical

    • Concealed copper wiring using
      Finolex / RR Kabel
      with PVC conduits.
    • Modular switches —
      MK / Legrand.
    • Distribution boards and circuit breakers —
      Asian.
    • Two-way switches for fans and lights in bedrooms.
    • Power points for cooking range, chimney, refrigerator,
      microwave, mixer/grinder, water purifier and exhaust fan.
    • Washing machine point in utility area.
    • Geyser points in all bathrooms.
    • AC points in all bedrooms, hall and dining area.
    • TV points in hall and all bedrooms.
    • Internet / Wi-Fi point in hall.
    • 3-phase power supply
      for each unit with individual meters.
    • Provision for Home Automation DB.
    • AC copper piping with AC water outlet provision.
      Installation to confirm AC placement will be charged extra.

    08

    Telecom • Internet • Cable TV

    • Provision for FTTH
      (Fiber to Home)
      .
    • Wi-Fi internet, DTH, telephone and intercom provisions.

    09

    Utility / Wash

    • Washing machine provision.
    • Dedicated wet area for washing utensils and utility use.
    10

    Painting

    • External:
      Textured finish with 2 coats of weatherproof
      exterior emulsion paint.
    • Internal:
      Acrylic emulsion paint with 2 coats of putty.
    • Grills:
      Putty and enamel paint finish.

    11

    False Ceiling

    Toilets

    Calcium silicate board / gypsum ceiling
    of reputed make.

    Common Areas

    Gypsum ceiling of reputed make.

    12

    Handrails

    • Balcony:
      SS hand railing with glass.
    • Staircase:
      SS hand railing.

    13

    Lift

    • 8-passenger automatic lift
      with rescue device.
    • V3F technology for energy efficiency.
    • Brand:
      Johnson / KONE.

    14

    Power Backup

    • 100% power backup
      for common amenities and flats.
    • AC loads are excluded.
    15

    Car Parking

    • 2 car parking spaces
      for each flat.
    • Parking provided at stilt floor.

    Important Notes

    1. Changes to AC outdoor / indoor unit locations and
      elevation changes will not be permitted.
    2. Outside grills for balconies are not permitted.
    Specifications are subject to applicable project terms,
    approvals and final construction specifications.

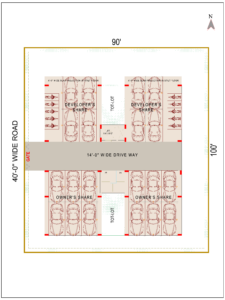
    STILT-FLOOR-PLAN

    Kalyan' PRS Urban Nest STILT FLOOR PLAN